 EN
EN

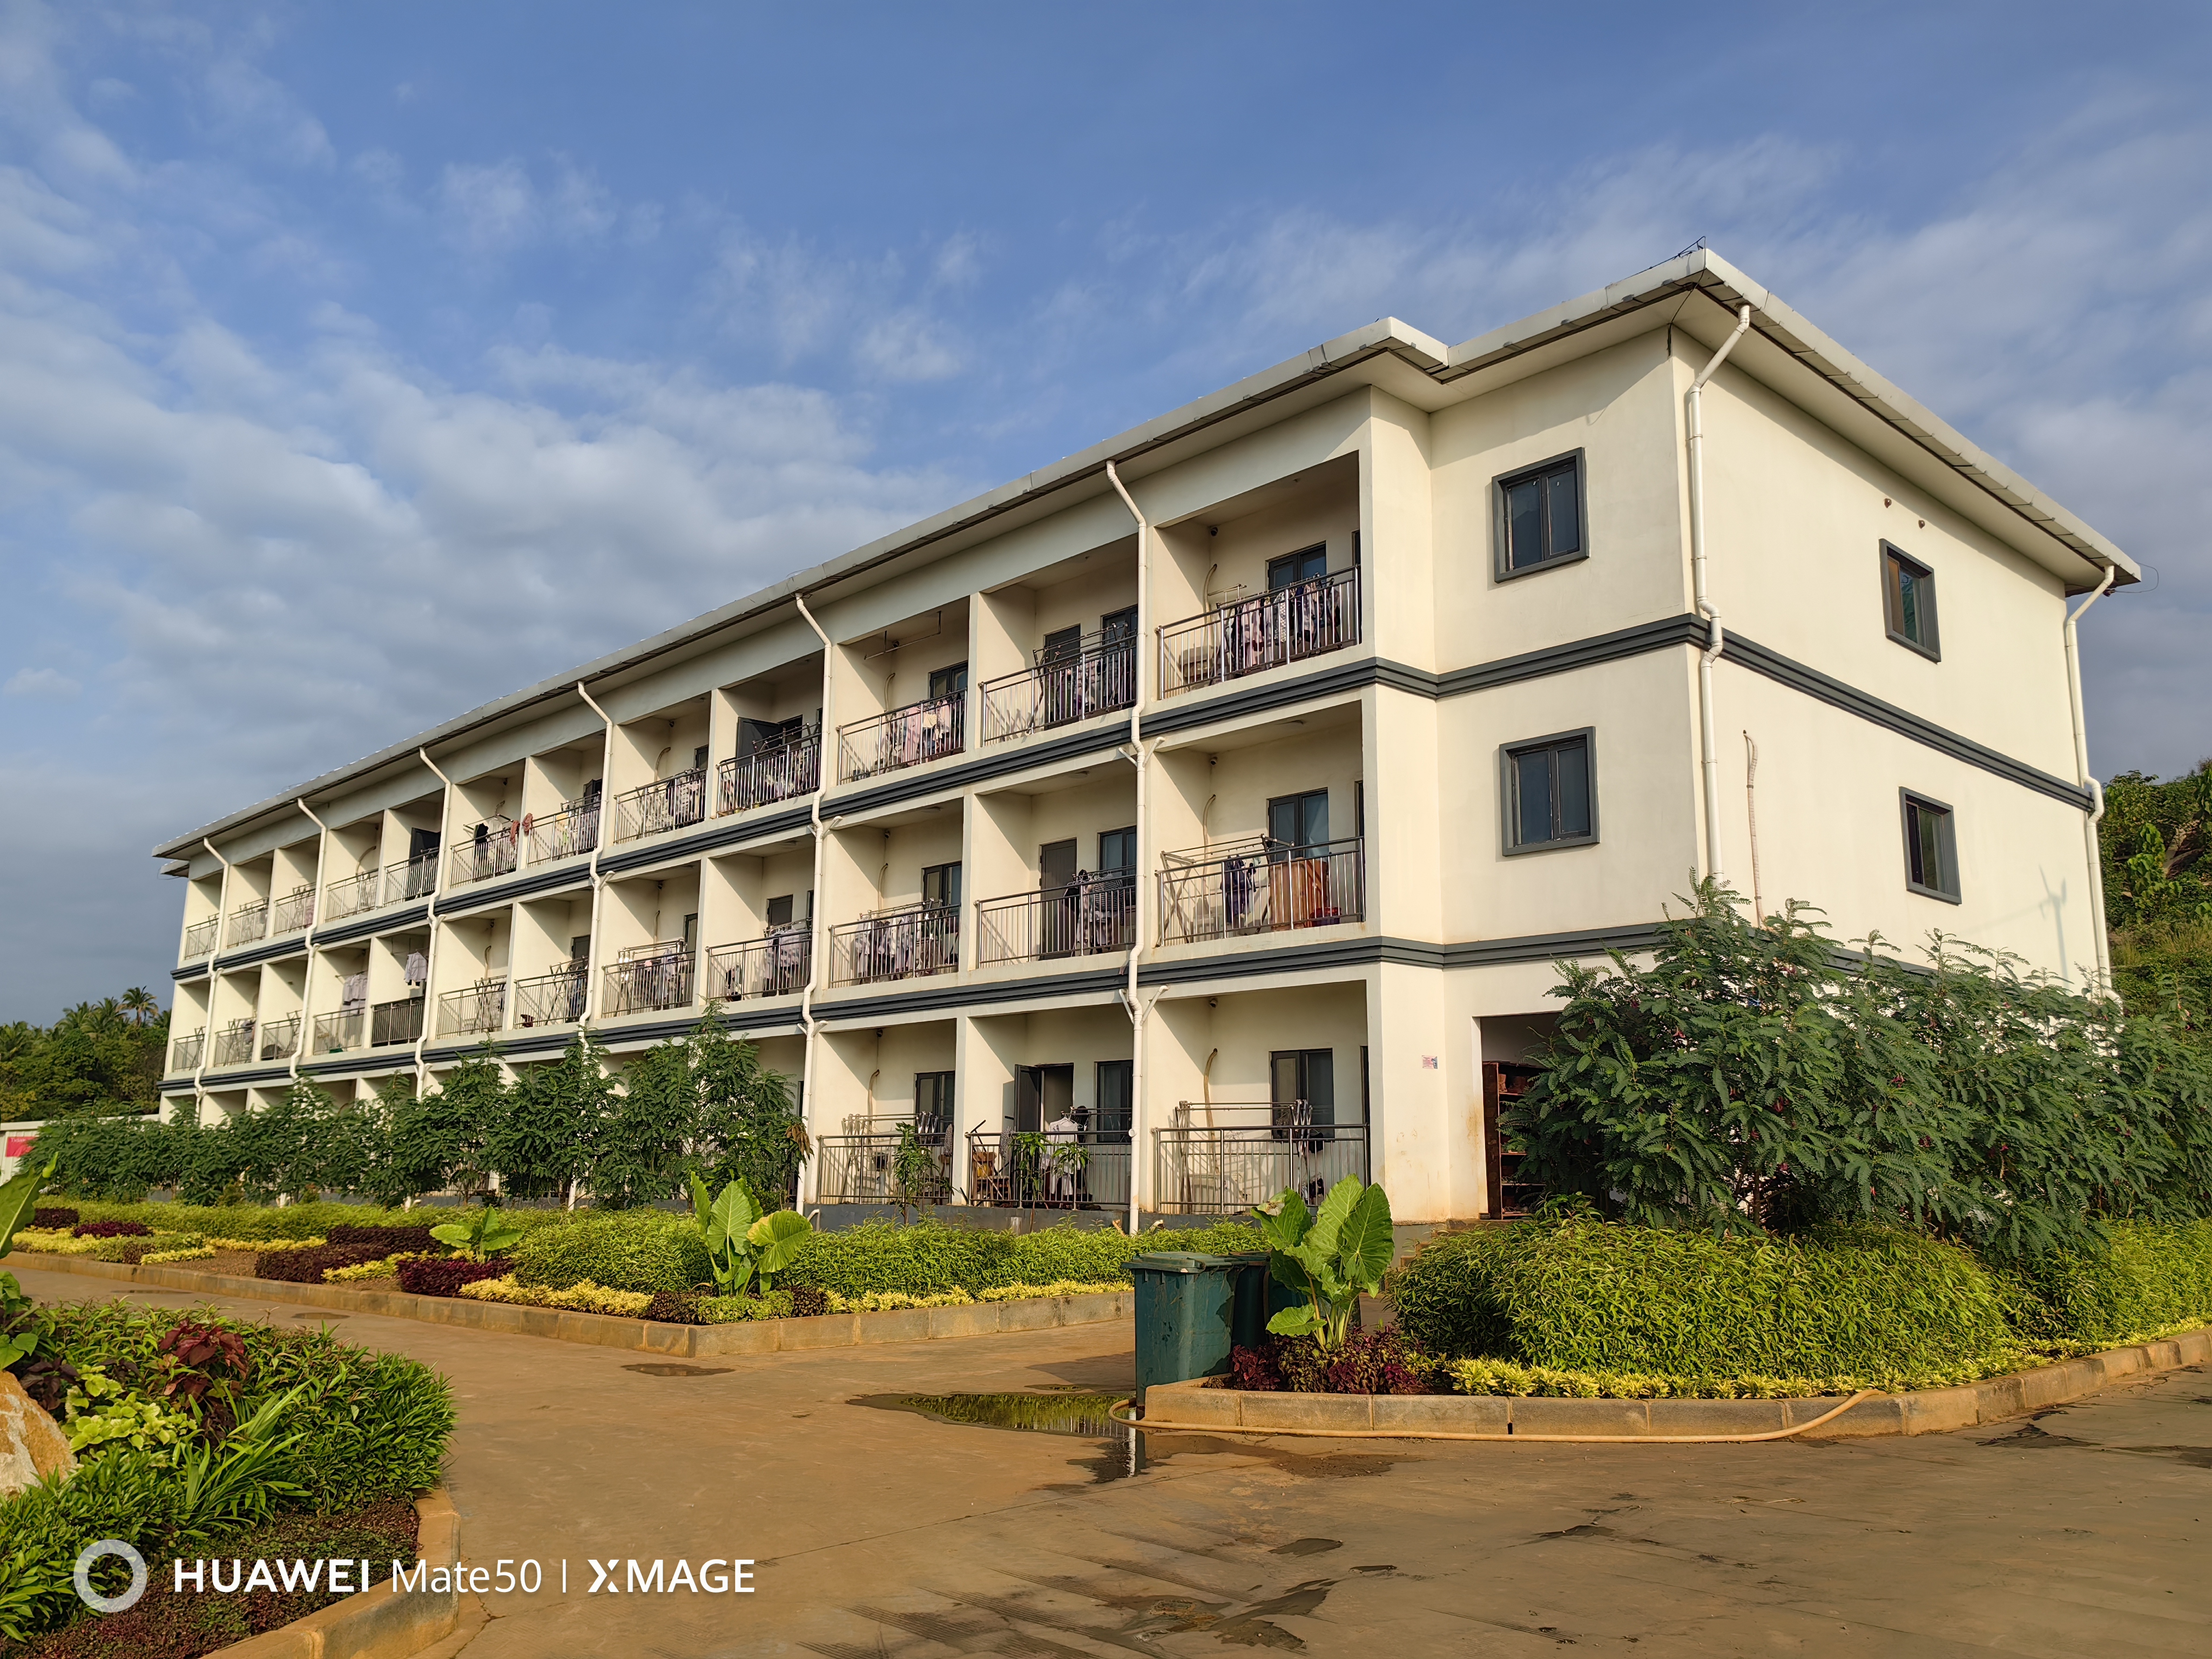
For any major construction project conducted in a remote, non-metropolitan location, there is one important factor that can make or break the daily activities of your employees: the labour camp. A good modular camp is more than just a group of tents; it is a complete ecosystem that enables productivity, safety and morale. CDPH (HAINAN) COMPANY LIMITED is a global leader with more than 4,000 projects in over 100 countries, and knows that a one-size-fits-all solution doesn't exist. This is a strategic framework to help you make decisions in relation to four critical pillars.
Master the 4 Functional Zones: Layout and Spatial Planning
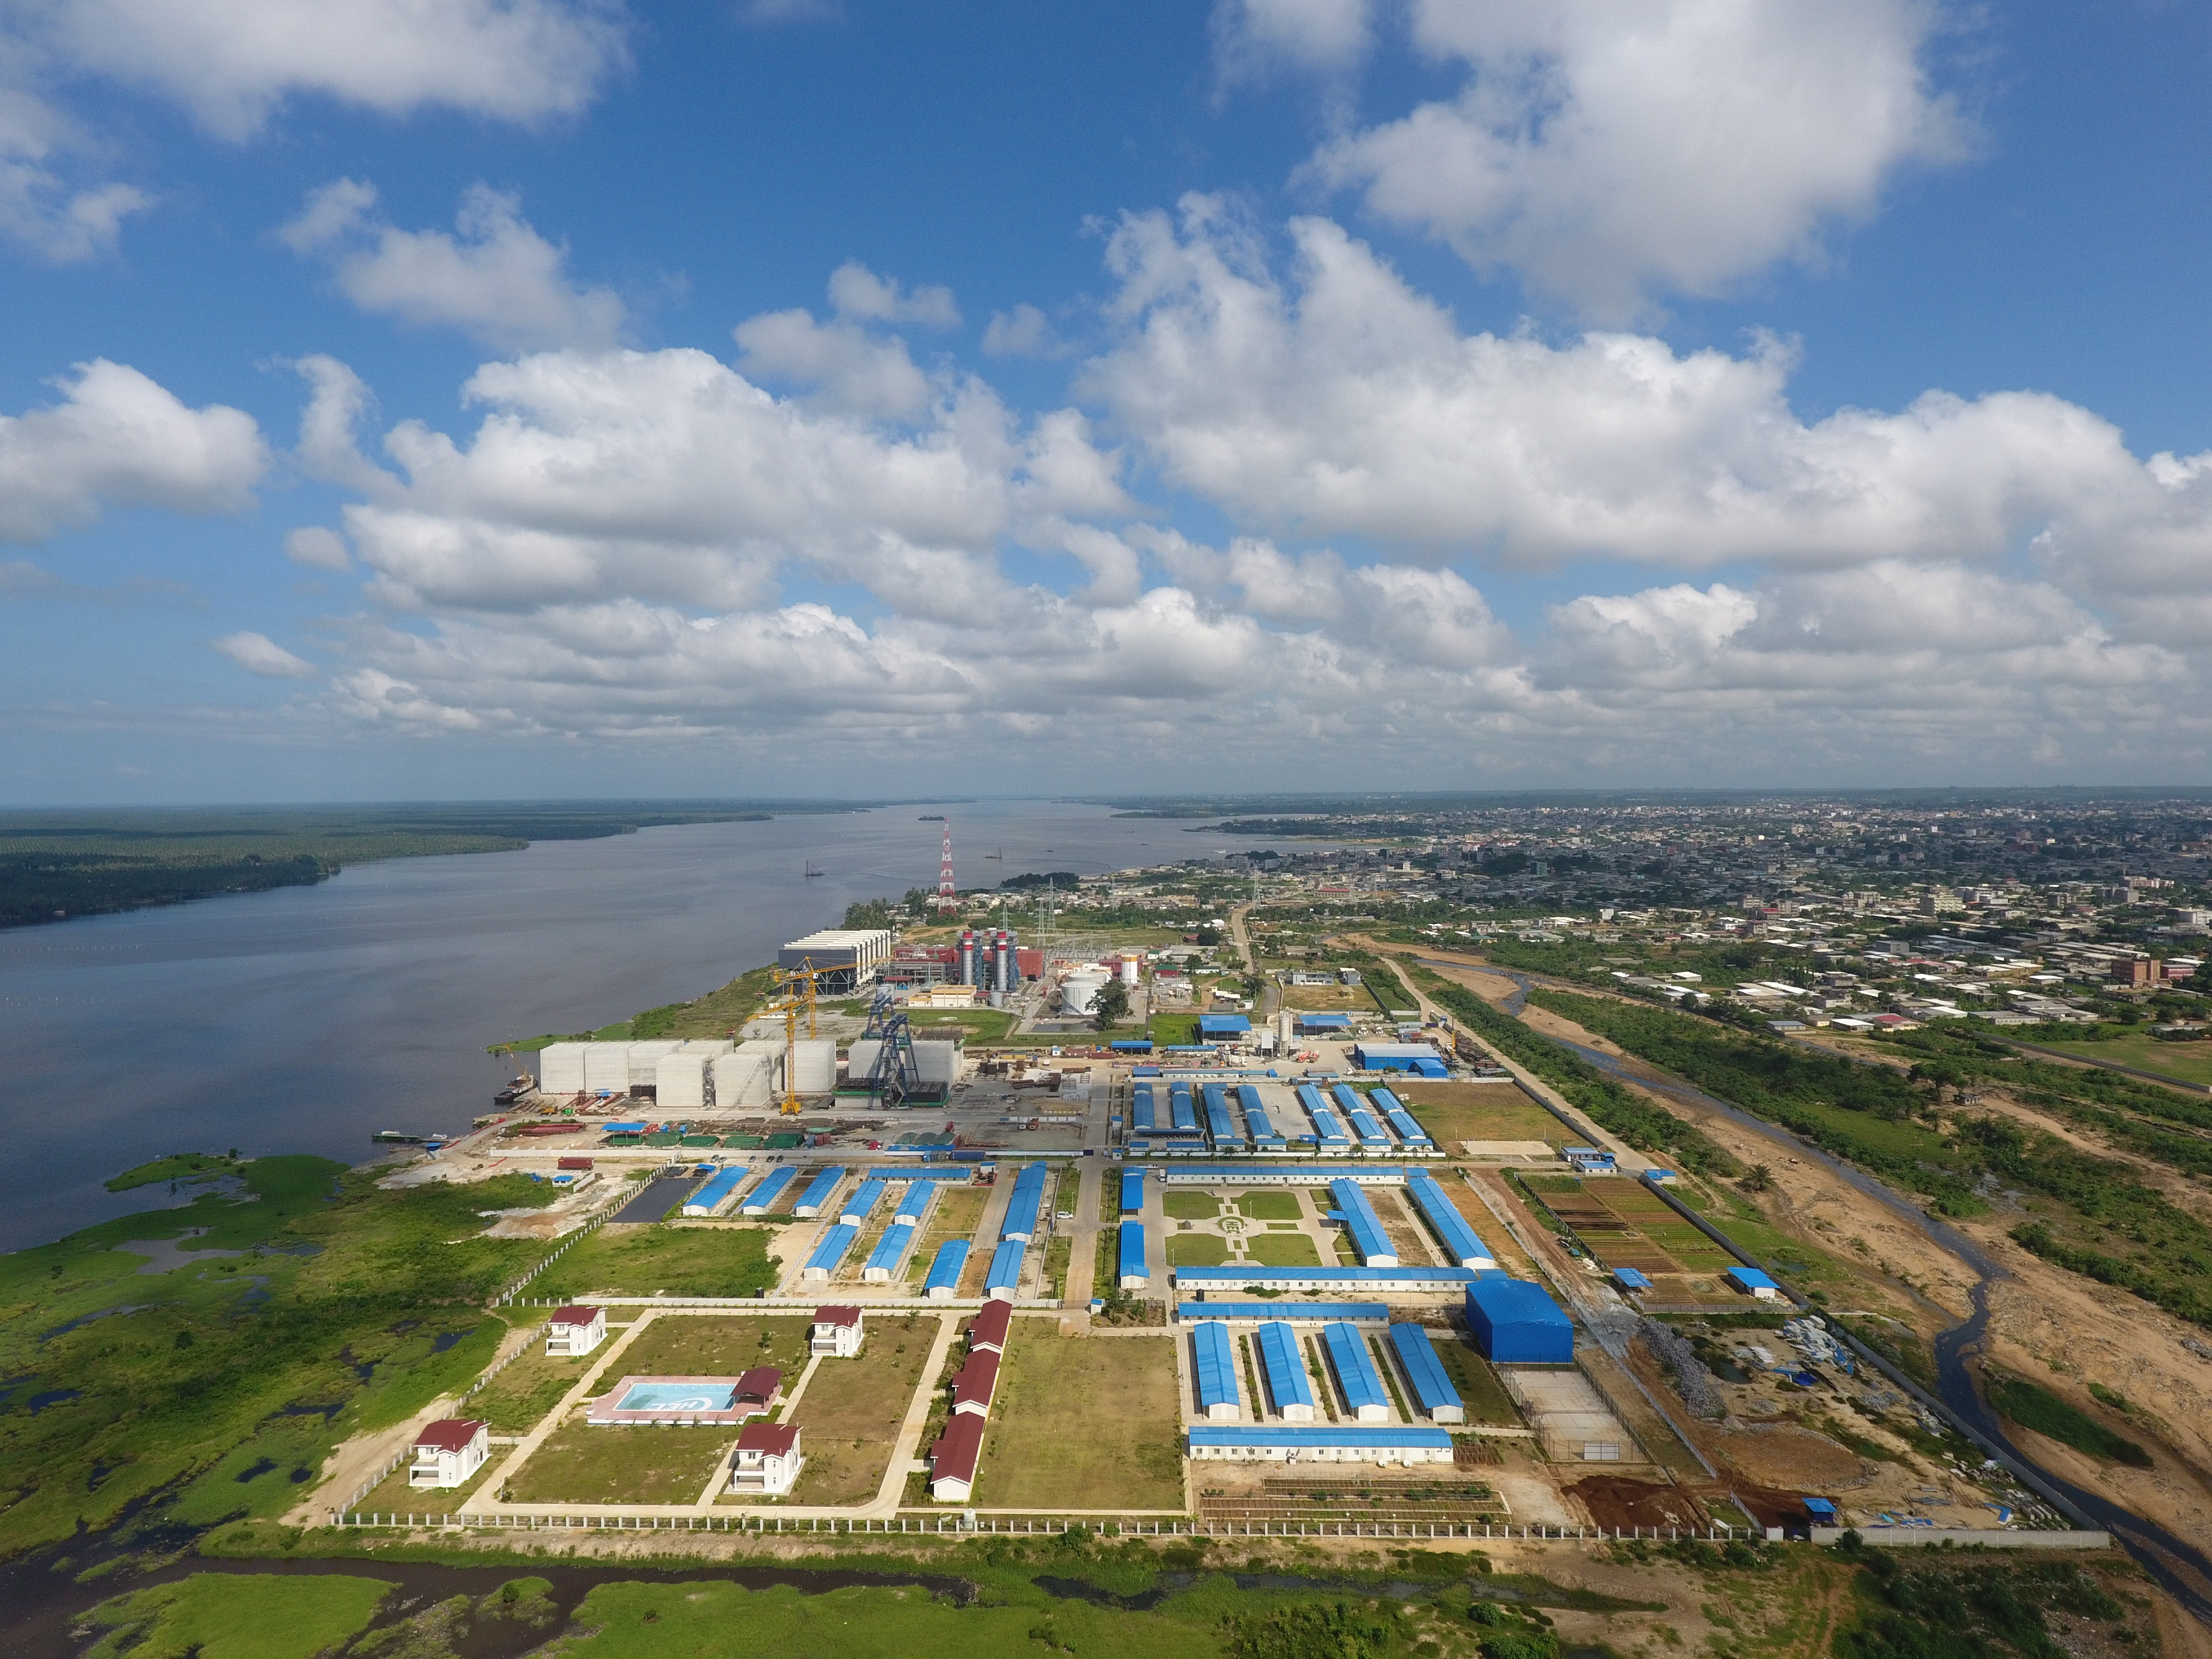
Good preparation of any labour camp is based on the zoning carried out within the camp. An inadequate layout results in bottlenecks, safety risks and inefficiency. In reviewing the design of a modular facility, be sure to ask for a design that makes a good separation of the camp into four main functional zones:
Living Quarters: These are places for dormitory or rest. Consider modular homes such as the Modular House series or the Prefab House series, which can be stacked or expanded to make the best use of space while maintaining privacy.
Catering and Welfare: Centralized kitchens, dining halls, recreation rooms should be located to reduce distance from living spaces but ensure good hygiene practices.
Administrative areas, meeting rooms, should be in the center and should be built of long-lasting Steel Structure systems to enable large and open spaces without pillars for good supervision.
Location: No noise and dust contamination should be allowed in the rest zones – warehouses and workshops should be located on the fringes to allow easy access for heavy vehicles.
The goal is to establish a rational "human flow" that will make traffic less congested. These zones are seamlessly integrated with CDPH's global expertise, with Camp Support Systems taking care of the needs of utilities and power distribution.
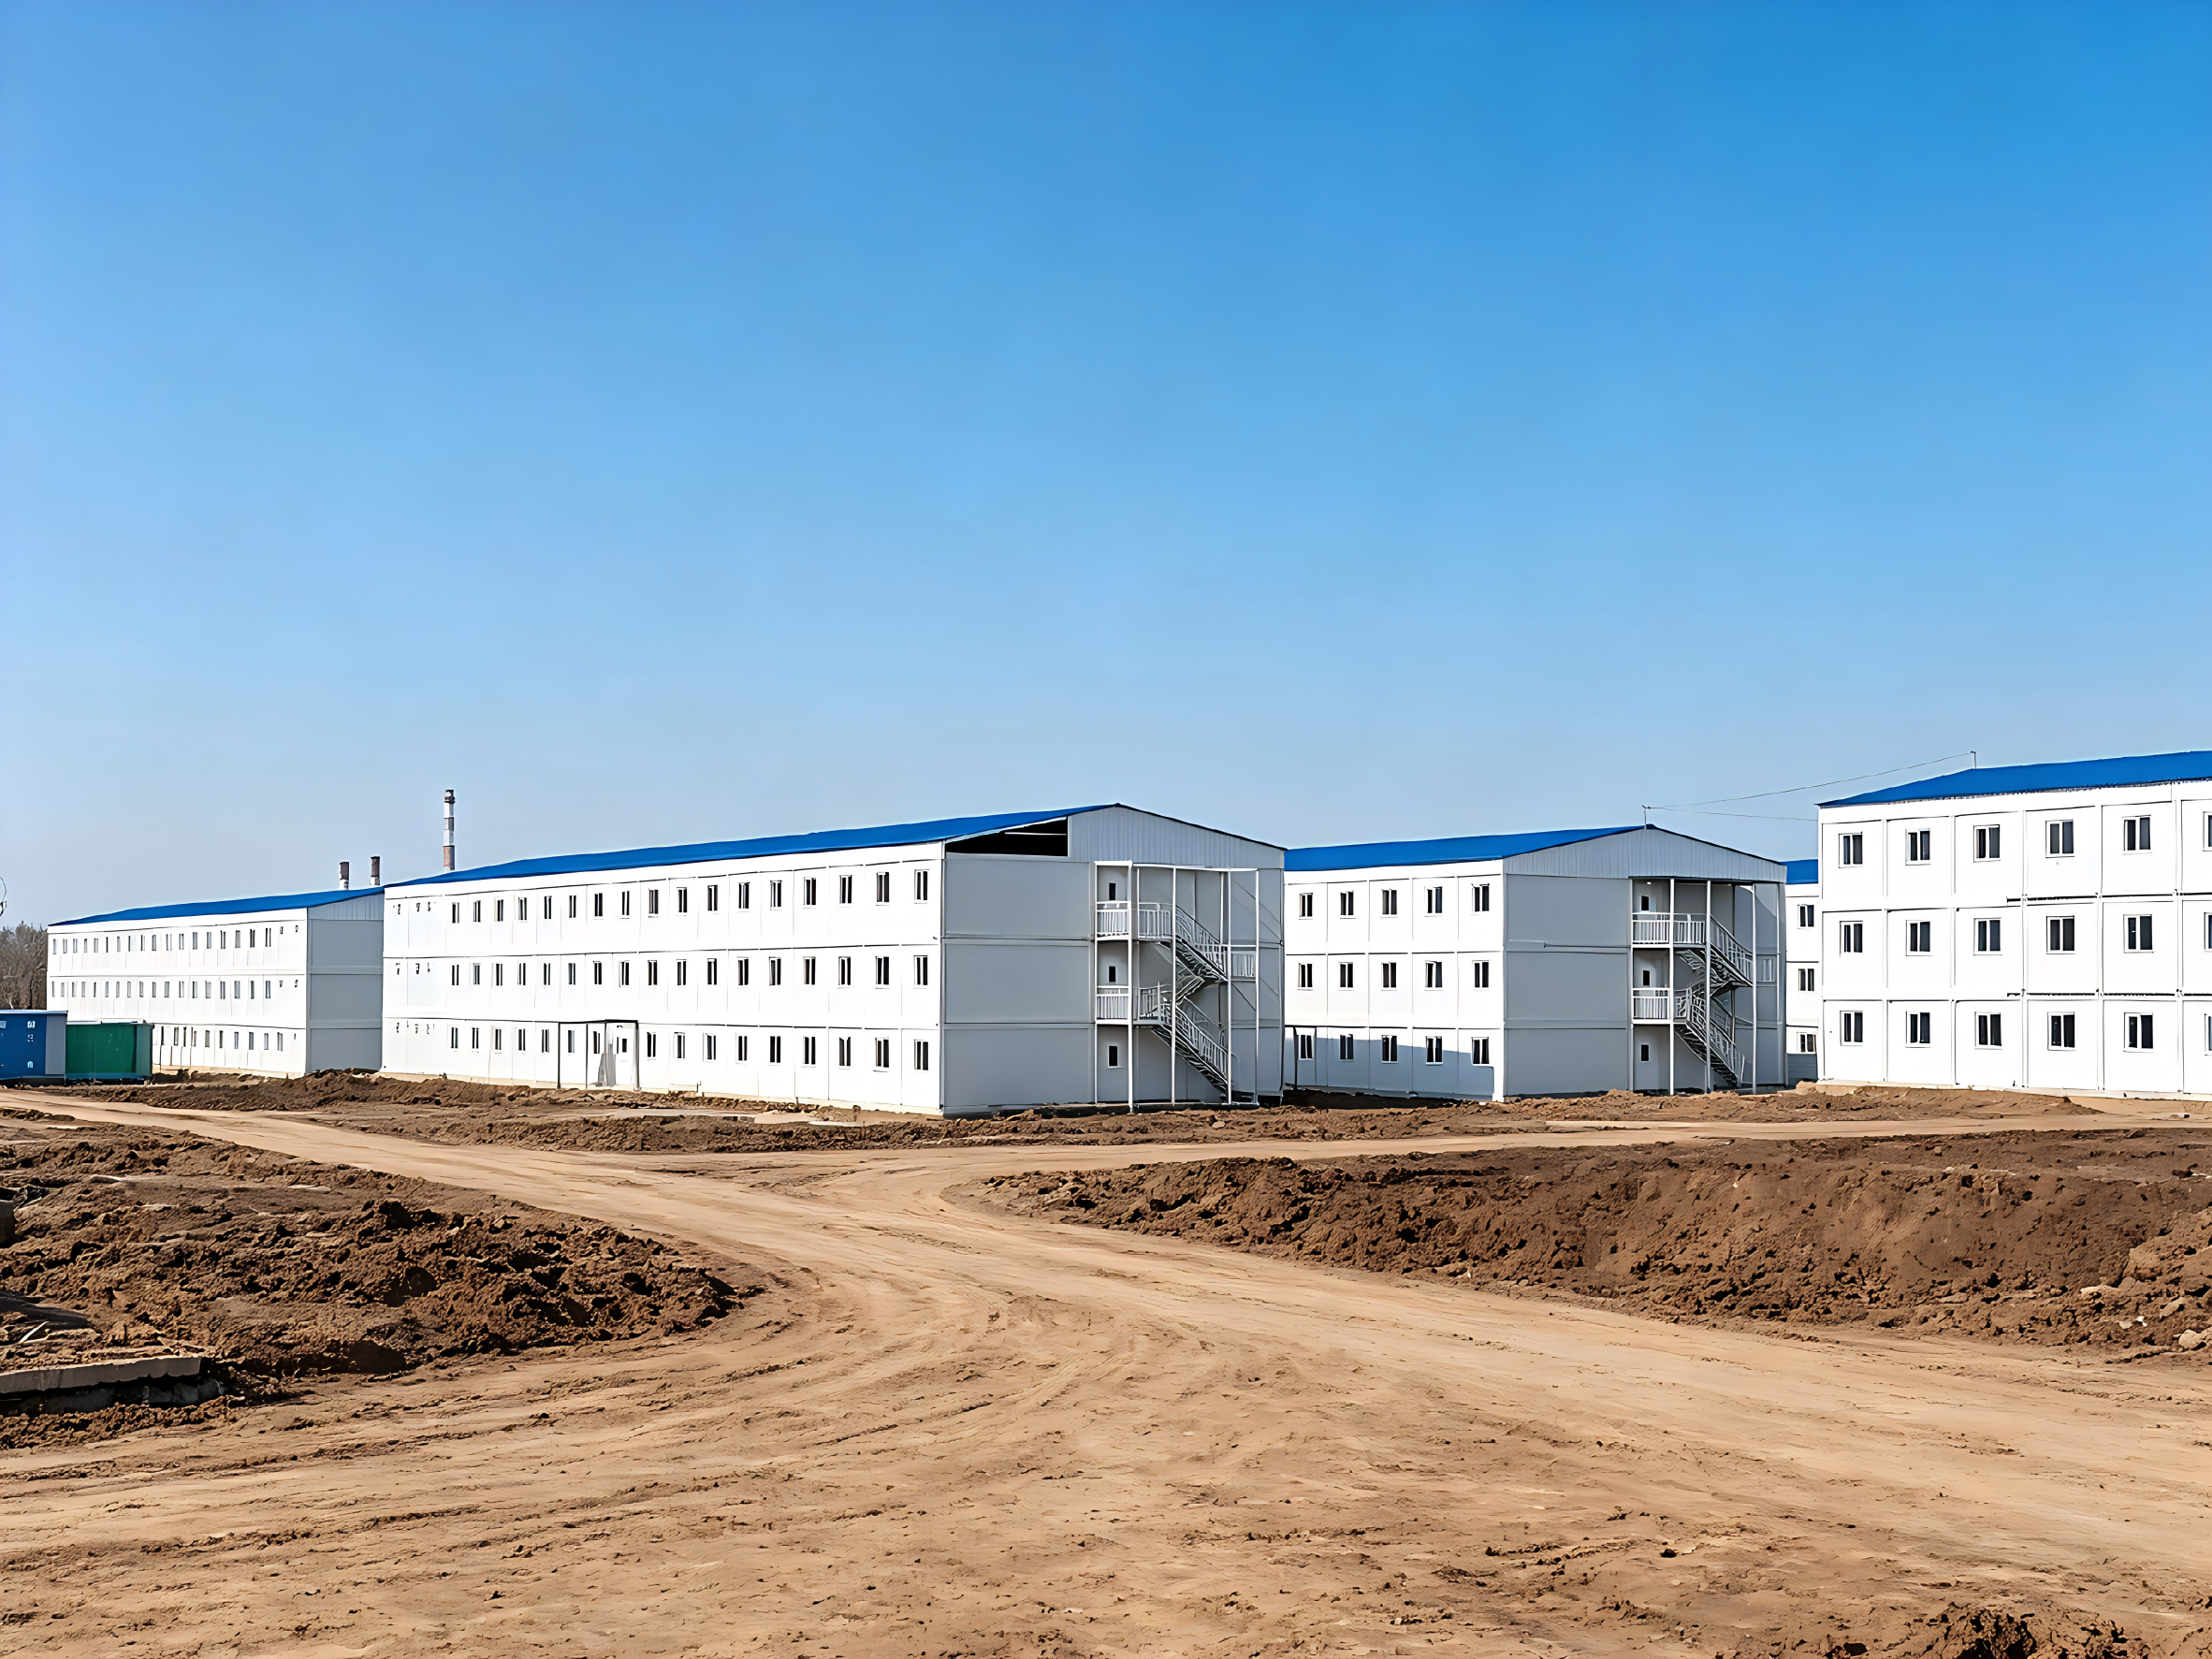
Climate and Environmental Adaptability: Building for the Elements
Building camps are frequently in the extreme environment of hot deserts, tropical regions and high altitudes. These challenges must be addressed in the right modular design, and not simply by putting up a roof over the head.
Engineering that is specific to climate is a must. If you design your Modular House for a hot climate, it's essential that you include high reflectivity roofing, provide better thermal insulation and install forced ventilation to make the interior livable. For colder climate regions, the Steel Structure framework should include thermal bridging solutions to avoid any heat loss. Furthermore, CDPH follows green and low-carbon principles, with our modular units being designed to be energy efficient, with solar ready roofs and water recycling systems.
Ignore the microclimate, too! The correct orientation of the camp layout can take advantage of the natural wind flow to help cool the building and strategically provide shade can lower air conditioning loads by up to 20%. You invest in climate adaptability and safeguard your employees' health and significantly lower energy expenditures over the life of the project.
Compliance with Local Standards: Safety and Legal Integrity
The most common construction mistake in international building is not complying with the building codes and safety laws of the location. This may not work in the southeast asia or middle east. The modular solution you select needs to be closely aligned to the legal environment of the host country.
This is more than merely paperwork. It needs to be designed to account for the local seismic zones, wind loads and fire safety regulations. Our Steel Structure is designed to meet various international standards, such as SGS, CE and BV certification, which ensures that it meets strict local standards. Moreover, cultural considerations need to be taken into account such as separate prayer rooms or sanitary facility according to local cultural norms.
By working with a company like CDPH you receive the backing of a company with a global network (13 subsidiaries worldwide) that is well known to regional regulations. Technical Audits and Compliance Check: We manage the technical audits and compliance checks, making sure your camp passes inspections the first time with no costly delays.
Supplier Integration and Turnkey Delivery Capability
The most important and critical is the reliability of the supplier. A labour camp is more than just shipping containers, it is a project that includes civil works, MEP (Mechanical, Electrical, Plumbing) fit-out, and interior furnishings. Trying to deal with several vendors for steel work, insulation, furniture and electrical systems is a logistical nightmare.
An important factor is selecting a partner that has one-stop integrated engineering camp solutions. CDPH (Hainan) is special in terms of its strong supply chain, with 3 bases of production and a worldwide logistics network. Our range is from the initial site survey and custom design through to the installation and after sales service. The minimal skilled labor needed on site to assemble our Letin Room and Prefab House lines significantly reduces the project time, especially as it is designed for rapid assembly.
Having all elements of the build in one place means we can ensure this is consistent and coordinated. This single window approach avoids the problems of interaction between the various components, and guarantees your camp will arrive on time and on budget, regardless of location.
Conclusion
The choice of labeller is a strategic decision that can affect project profitability, morality and safety. With functional zoning, climate adaptability, regulatory compliance and a supplier who offers complete turnkey solutions, such as CDPH (HAINAN) COMPANY LIMITED, your camp is not merely a place to stay, but a force of efficiency. CDPH has a track record of successfully completing more than 4,000 projects in over 100 countries, and is equipped to design a solution that meets the highest global standards.
